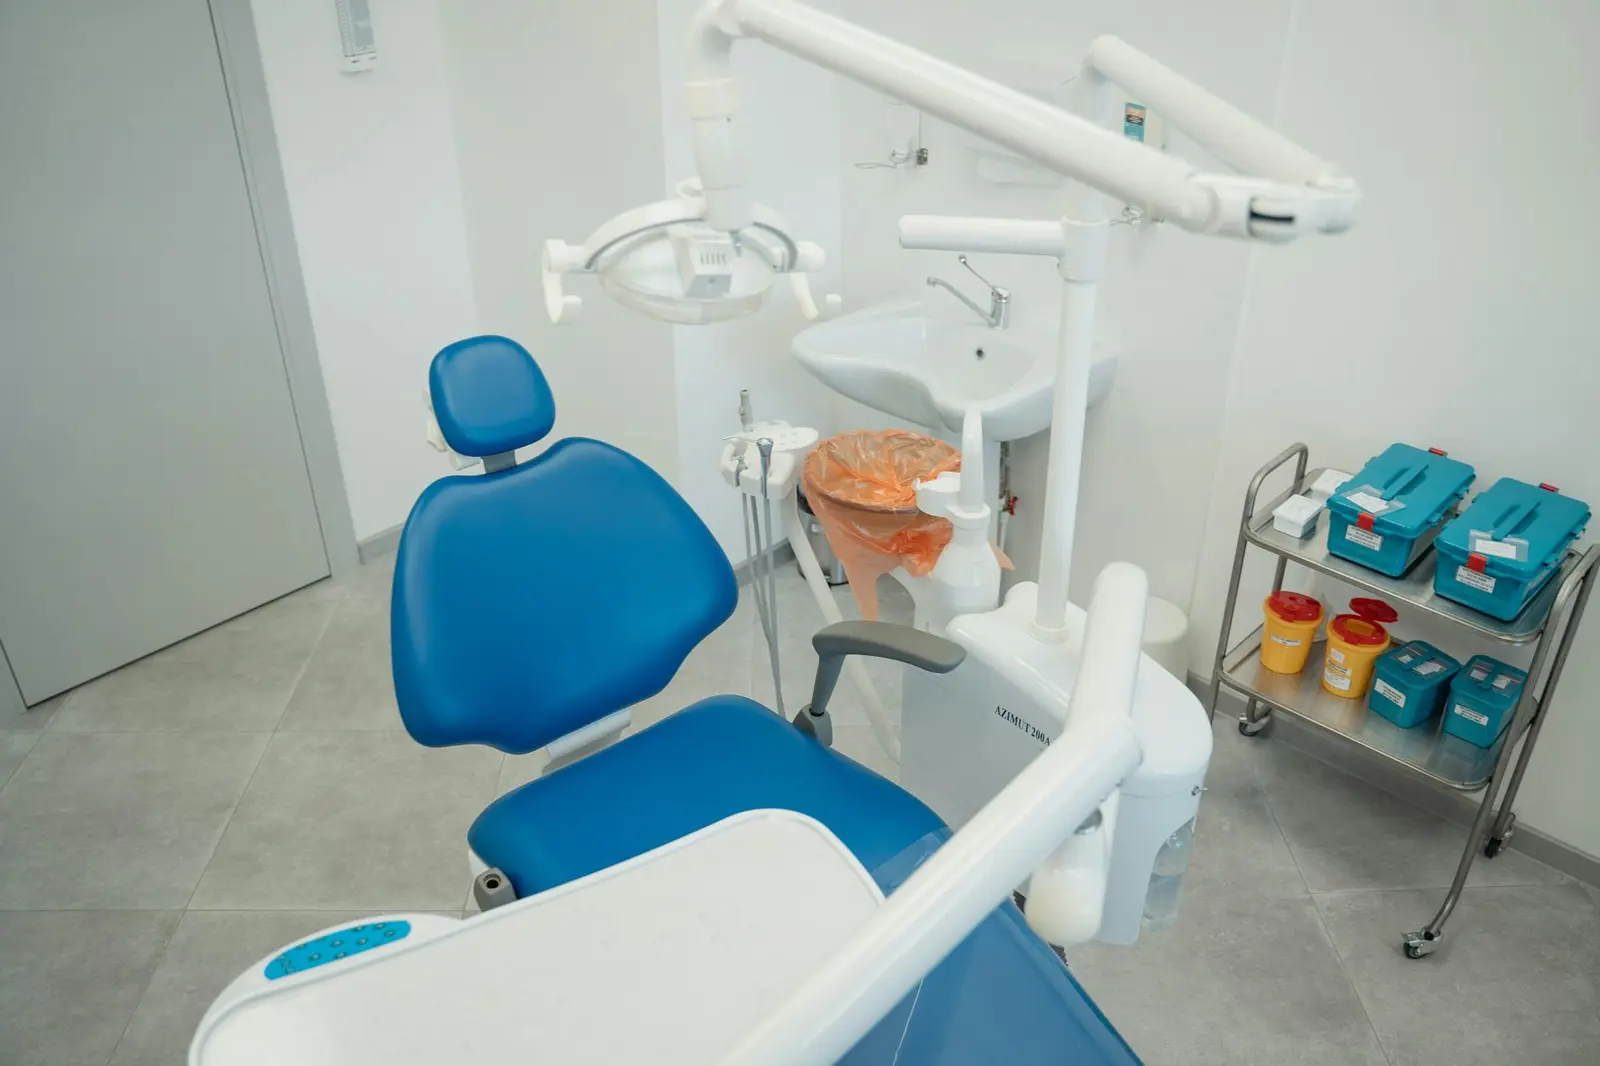
Clinic Design & Remodelling in British Columbia
Expert dental clinic planning, layout, and fit-out in British Columbia - from a single-operatory refresh to a ground-up new build.
- Free, no-obligation consultation
- Local BC team across the province
- Clear, written estimate
Book a free consultation
No pressure. A BC representative follows up to scope your project and provide a written estimate.
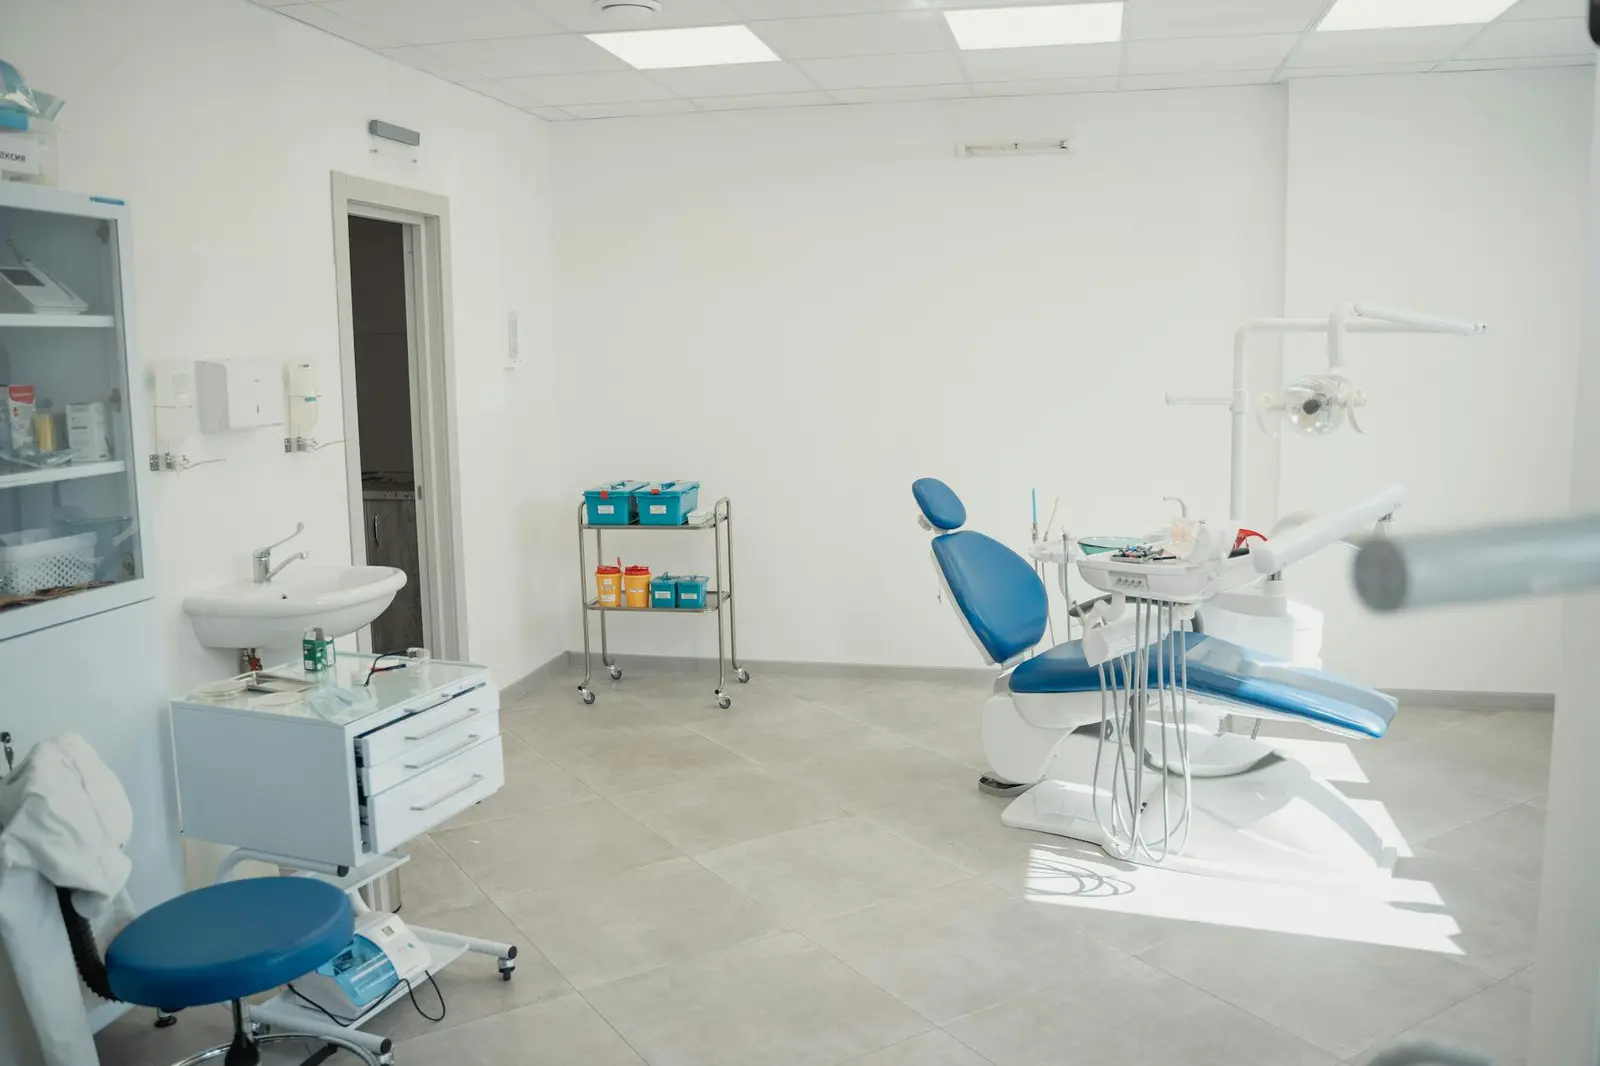
Clinic design and remodelling in British Columbia
A well-designed dental clinic does two things well: it puts patients at ease and helps your team work efficiently. Layout decisions made early in a build or renovation affect how the practice operates every day for years. Patterson Dental BC's office design team has the experience to get those decisions right.
We support BC dental practices at every stage of a clinic project, whether you are evaluating a new location, planning a remodel around new equipment, or redesigning patient-facing areas to improve experience. Our team coordinates with your architect and contractors so the final result is a practice that works the way you intended.
Who this service is for
This service is relevant to any BC dental practice that is building a new clinic, taking on a significant remodel, or planning a major equipment upgrade that requires reconfiguring clinical space. It is equally suited to a dentist opening their first practice and a group practice expanding into a new location.
- Space planning optimized for your clinical workflow - chair placement, sterilization flow, and staff movement patterns
- 3D office design so you can see the layout and make changes before construction begins
- Coordination with your architect, contractors, and Patterson equipment specialists
- Patient-area design that creates a calming, professional environment
- Equipment integration planning so new chairs, cabinetry, and imaging are placed for maximum efficiency
- Regulatory and technical requirement guidance throughout the build
- Full fit-out coordination from initial design through to opening day
How the process works
-
Initial Consultation and Space Evaluation
We start by understanding your goals: the type of practice you run, how many operatories you need, how staff and patients move through the space, and what is not working in your current layout. If you are evaluating a new location, we help you assess the space before you sign.
-
Design and Layout Planning
Our office design team produces a detailed layout covering clinical zones, sterilization areas, reception, waiting, and private offices. We use 3D design tools so you can walk through the space virtually and request changes before any construction work begins.
-
Equipment and Finish Coordination
We integrate your equipment selections into the design early so plumbing, electrical, and cabinetry placements are correct from the start. We also coordinate with your Patterson equipment specialist so the final layout works for every piece of technology you plan to install.
-
Fit-Out and Opening Support
During construction and fit-out, we stay involved to answer questions, manage changes, and coordinate equipment delivery and installation timing. Our goal is a clinic that is ready to see patients on schedule, with everything working from day one.
Clinic Design & Remodelling FAQ
-
How long does a clinic design and remodelling project take?
Timeline depends on the scope of the project. A single-operatory refresh can be completed in a few weeks. A full new clinic build or major multi-room remodel typically takes several months from initial design through to opening day. Your Patterson Dental BC representative will provide a realistic timeline during the initial consultation based on your specific project.
-
Does Patterson Dental BC handle the construction, or just the design?
Patterson Dental BC provides clinic planning, layout design, 3D office design, and fit-out coordination. We work alongside your architect and general contractor, not as a replacement for them. Our role is to bring dental-specific expertise into the design and to coordinate the equipment and technology side of the build so everything integrates correctly.
-
Can you work with an existing clinic that just wants to upgrade one or two operatories?
Yes. Our design and remodelling service scales to fit the project. We work with practices on targeted improvements - a single-operatory modernization, a sterilization area reconfiguration, or a reception area redesign - as well as full-clinic builds. Start with a conversation and we will scope the right level of involvement for what you need.
-
Does your office design team work across BC, or only near Richmond?
We support dental practices across British Columbia from our Richmond office. Your account representative coordinates site visits, design consultations, and project management regardless of your location in the province.
-
How much does clinic design and remodelling cost?
Project cost varies significantly based on scope, square footage, number of operatories, material selections, and whether new equipment is being integrated. We do not publish price ranges because they would not give you meaningful guidance without knowing your specific situation. Contact us for a free consultation and we will provide a clear, written estimate for your project.